


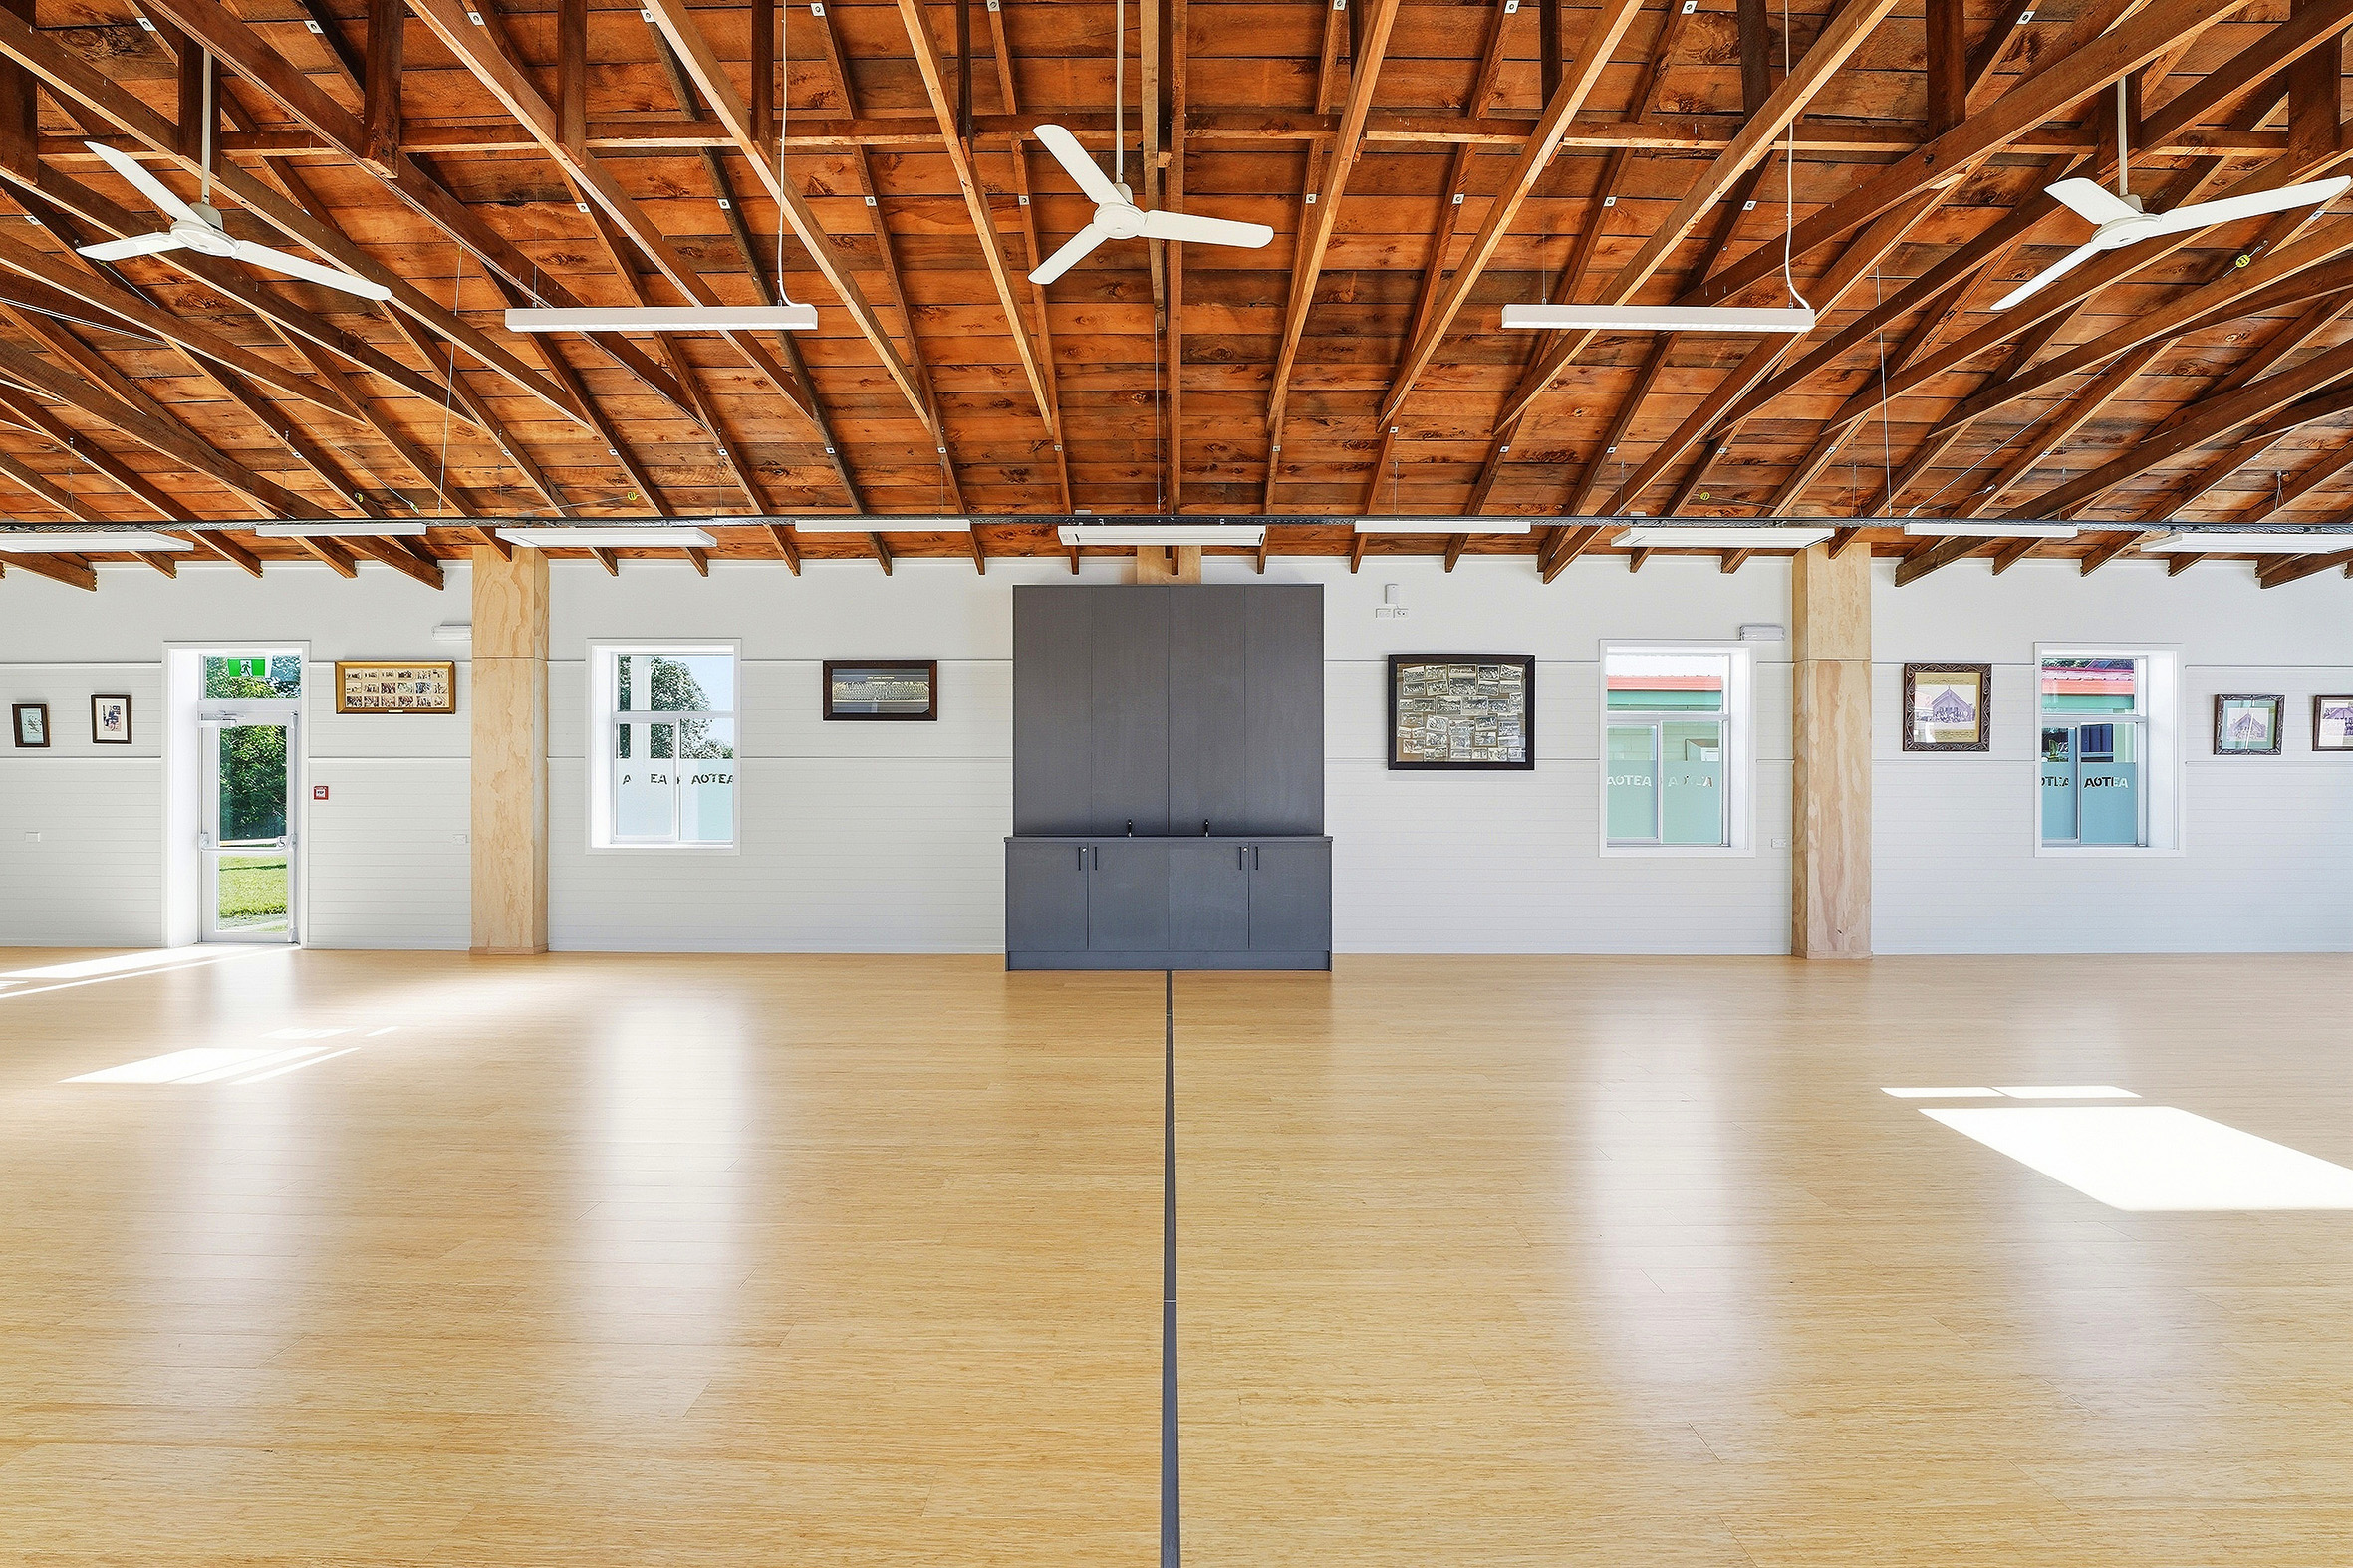
Pūtiki Marae Wharekai Extension & Alteration
BSM Group Architects led the multidisciplinary design team for the extension and alteration of the wharekai at Pūtiki Marae in Whanganui. This historic building holds immense cultural significance within the marae complex and connects deeply to Māori service history.
Heritage Preservation & Building Code Upgrades
Our design approach centered on preserving the original 1919 structure. Key heritage features—including the established architectural form, sarked ceiling, and primary roof framing—were carefully retained. At the same time, we integrated modern structural and building code upgrades to ensure long-term compliance, safety, and performance.
Contemporary Extension & Modernized Facilities
To support the growing needs of the marae, a contemporary extension expands the primary dining area and adds modern kitchen and support facilities. This addition boosts operational efficiency and increases hosting capacity for the community. Crucially, the new work sits respectfully alongside the 1919 fabric, maintaining external character while clearly distinguishing between heritage architecture and modern intervention.