
Compact Living Home in Hunua
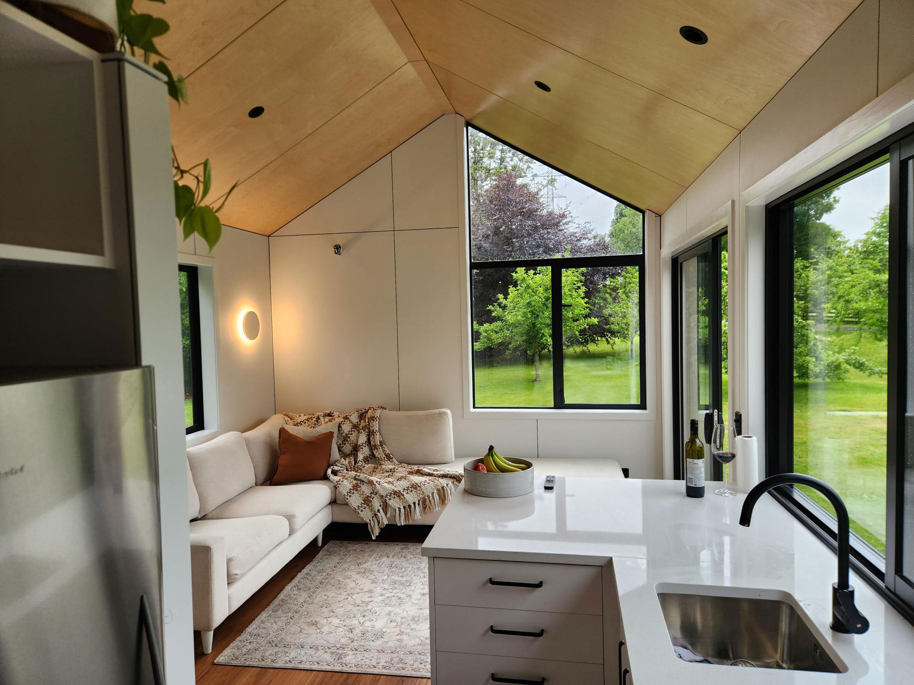
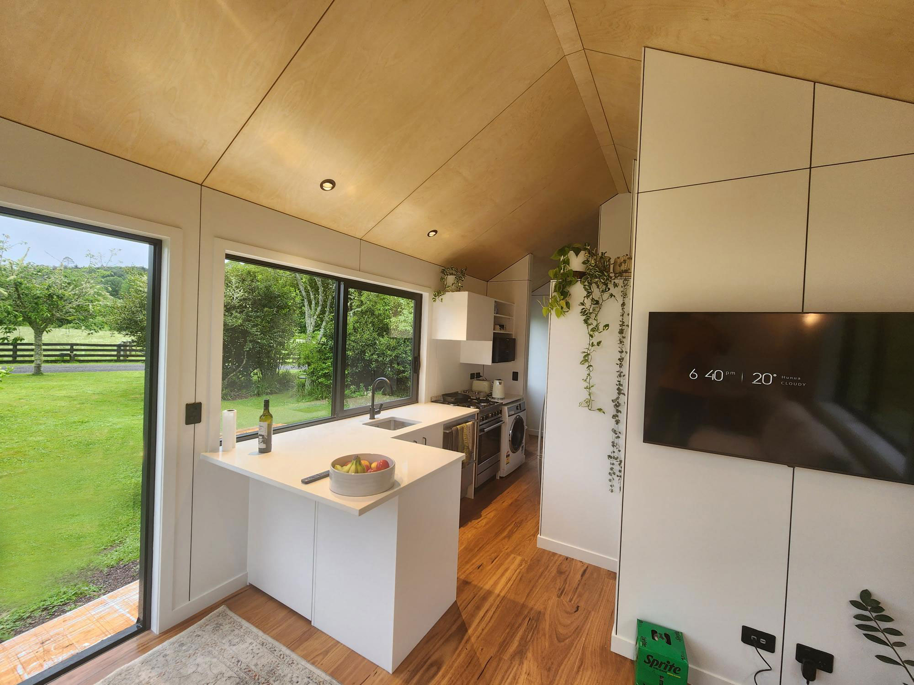
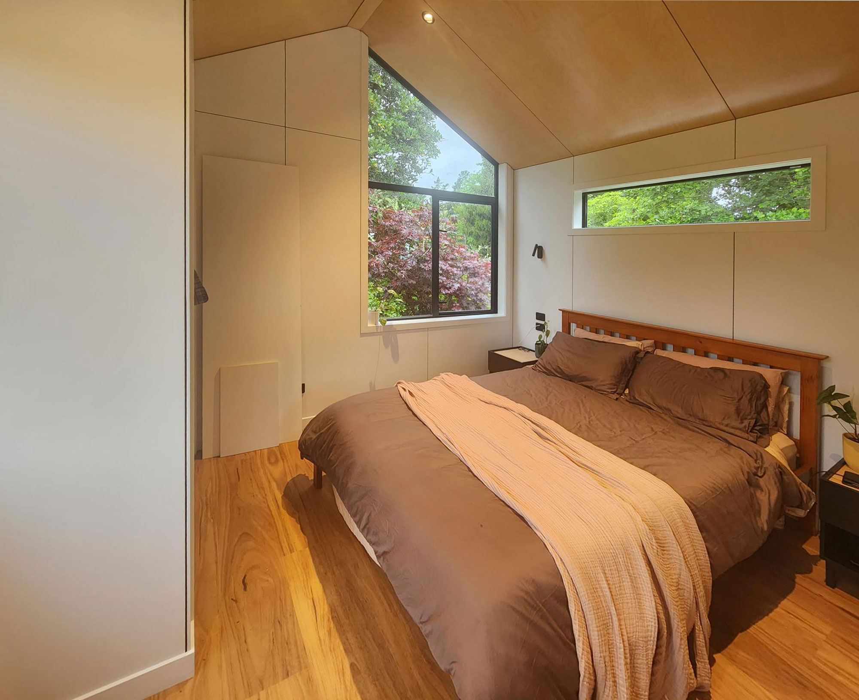
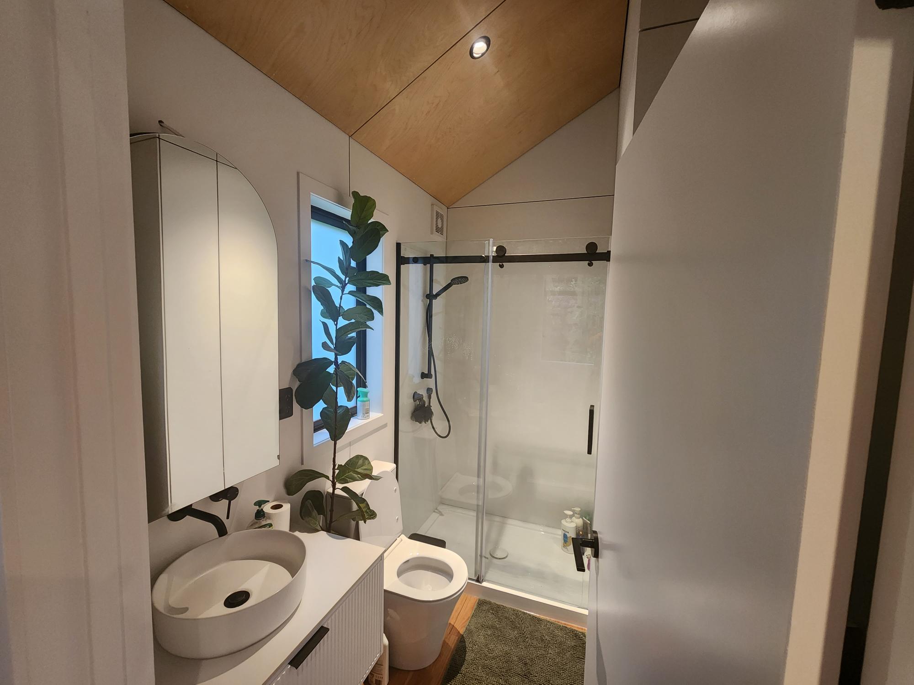
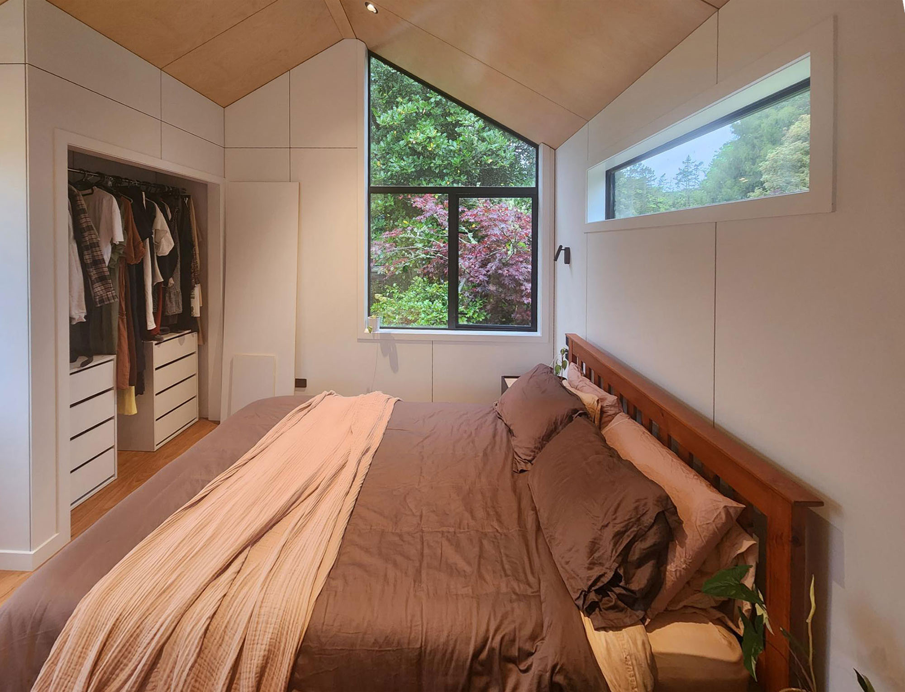
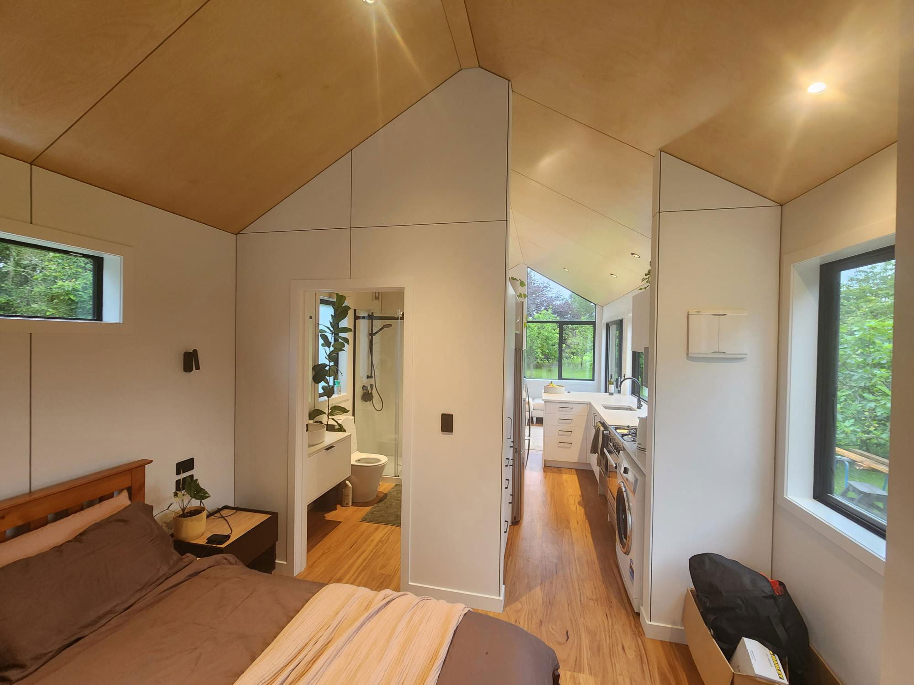
Designing a high-quality tiny home on a budget requires smart spatial planning. For this project in Hunua, BSM Group Architects created an efficient, stylish, and compact home tailored for a young couple. The design reimagines the typical tiny house layout, prioritizing interior flow, practical storage, and everyday functionality without sacrificing aesthetics.
Smart Construction and Budget Control
To keep project costs manageable, construction relied on readily available building materials and straightforward assembly methods. This approach ensured ease of delivery while maintaining design integrity. Additionally, the engineered foundation design allows for potential future relocation, offering long-term flexibility for the homeowners.
High-End Interior Finishes in a Small Footprint
Interior finishes played a crucial role in bringing the space to life. Through careful material selection and thoughtful space management, this compact living home feels complete, comfortable, and remarkably spacious.
Interested in building a Tiny House?
Download our free COMPACT LIVING CHECKLIST